01
Site visit and layout
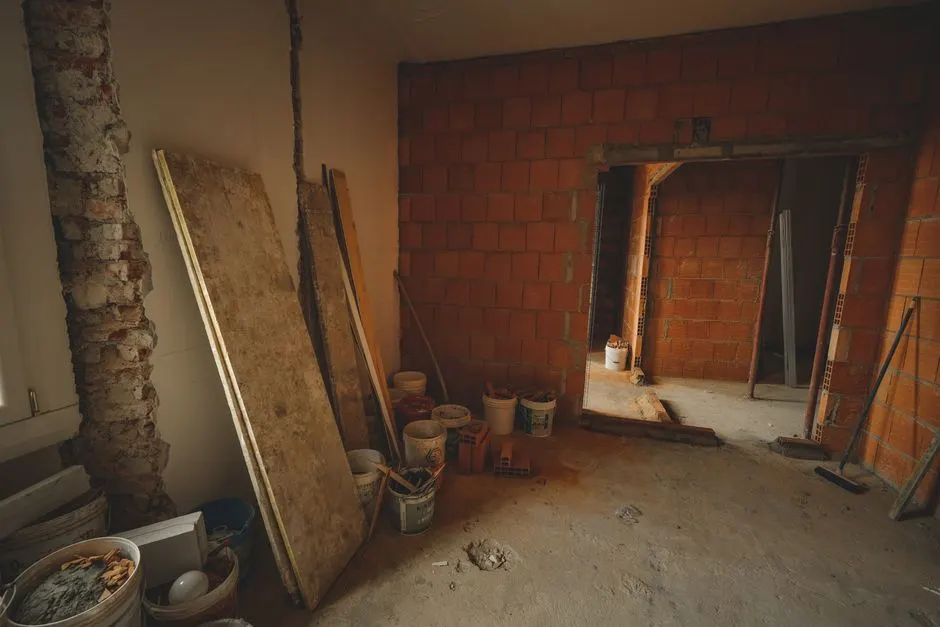
We walk your yard, check setbacks against Milwaukie zoning, and mark the footprint with stakes and string. You'll see exactly where the hearth, chimney, and any seating wall will sit. This visit takes about 45 minutes, and we leave you with a written scope and a fixed price before any material is ordered.
02
Footing and foundation
Day one on site is excavation and forming. We dig below the frost line, typically 18 to 24 inches here, set reinforcing steel, and pour a concrete footing sized for the fireplace's dead load plus a chimney. The pour cures 48 to 72 hours before we lay the first block. This is the step that keeps the fireplace from settling.
03
Block core and firebox
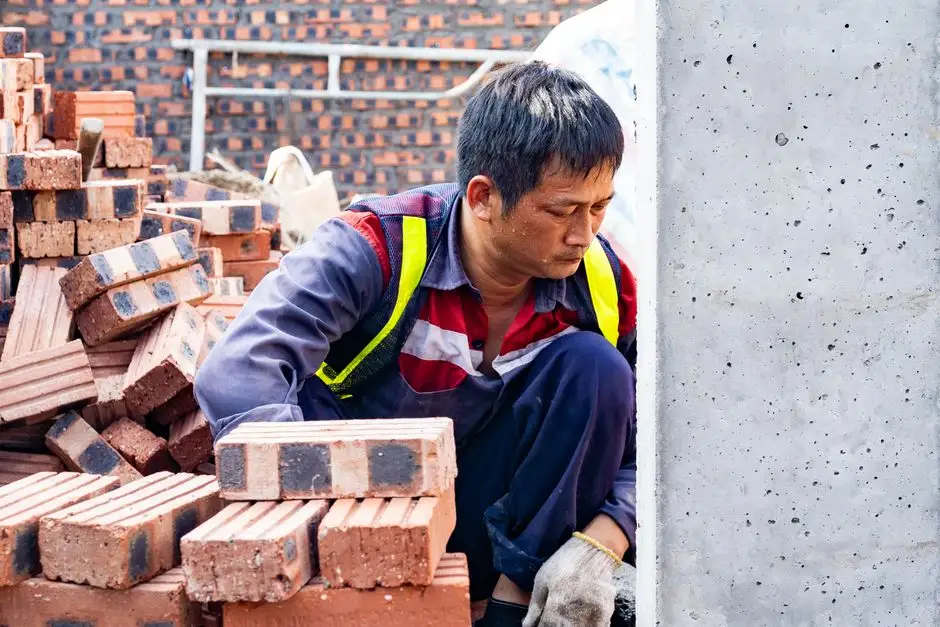
We lay concrete block for the core, then build the firebox with firebrick and refractory mortar rated to 2,000 degrees. The smoke shelf and damper go in at this stage, and we set the firebox dimensions to match your intended log length, usually 24 to 30 inches. This is where a mason's level and mason's line earn their keep.
04
Stone or brick veneer
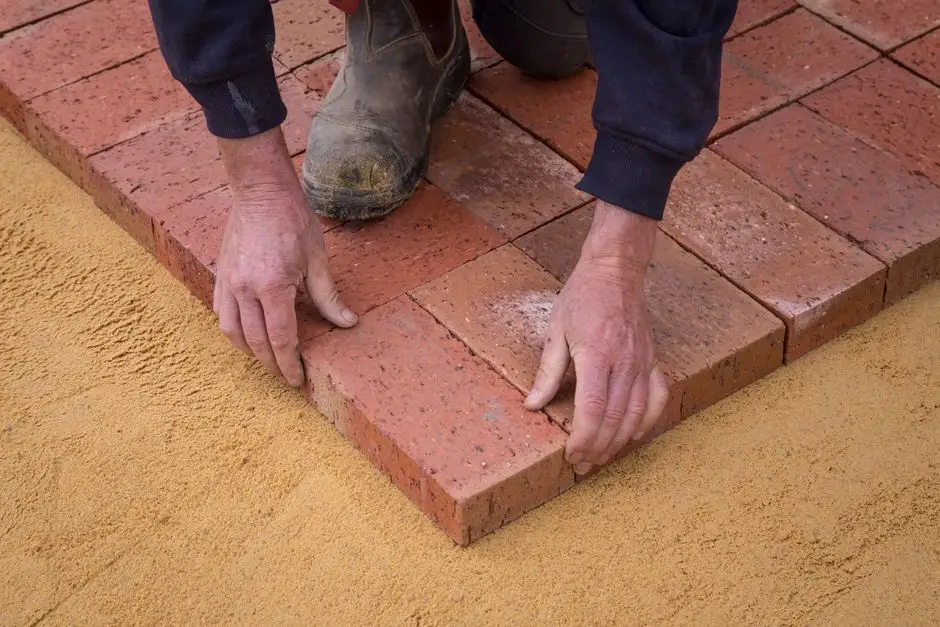
Once the core is up, we apply the finish: natural stone veneer, cast stone, or brick to match your home. We cut each piece with a wet saw and set it with a jointing tool for clean, consistent mortar lines. Veneer work adds three to five days depending on the pattern and the square footage of the face.
05
Chimney, cap, and cure
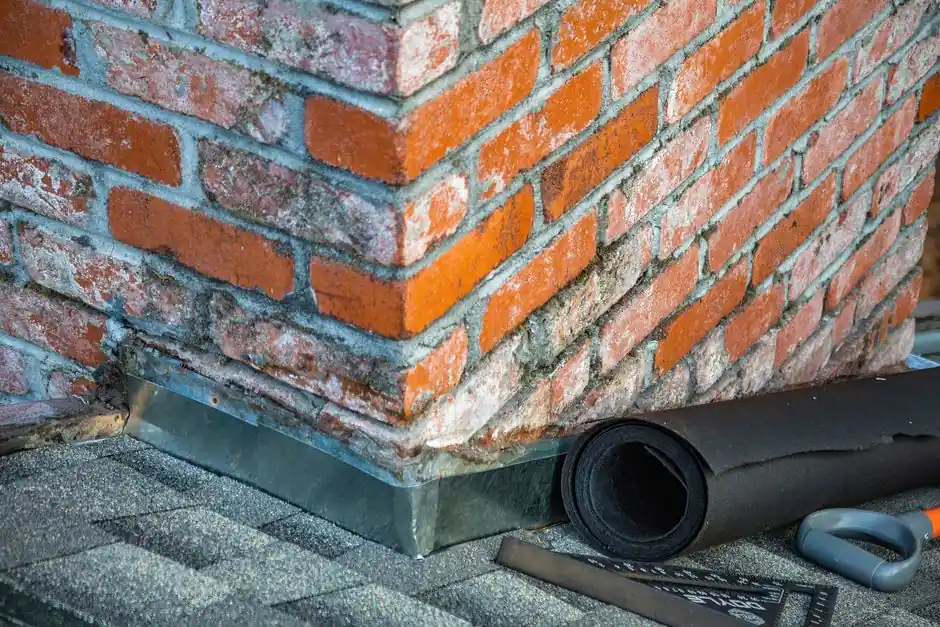
We run the flue to code height, install a stainless steel cap and spark arrestor, and flash the chimney against water intrusion. Then we let the mortar cure seven days before the first burn. We walk you through damper operation, ash cleanout, and the seasonal check you should do each fall before lighting up.